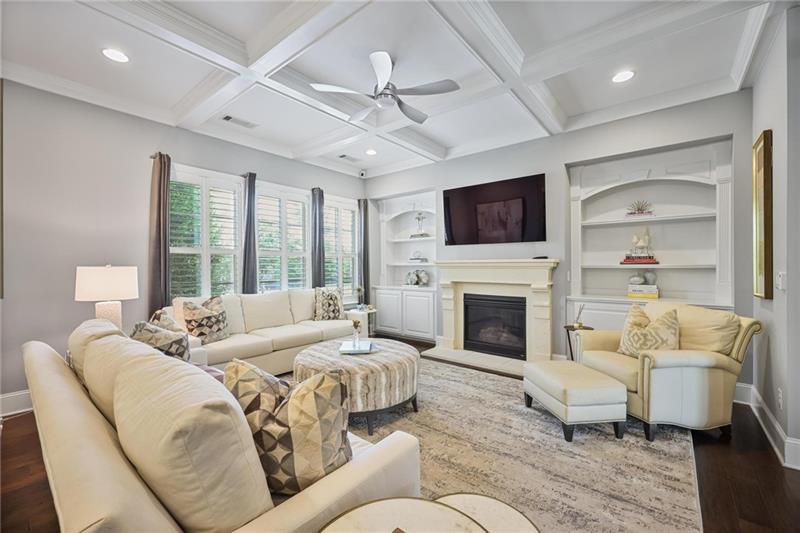
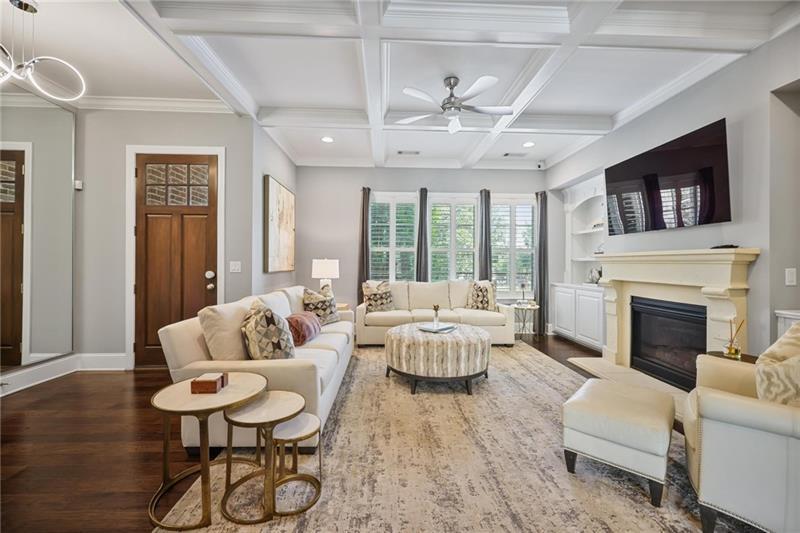
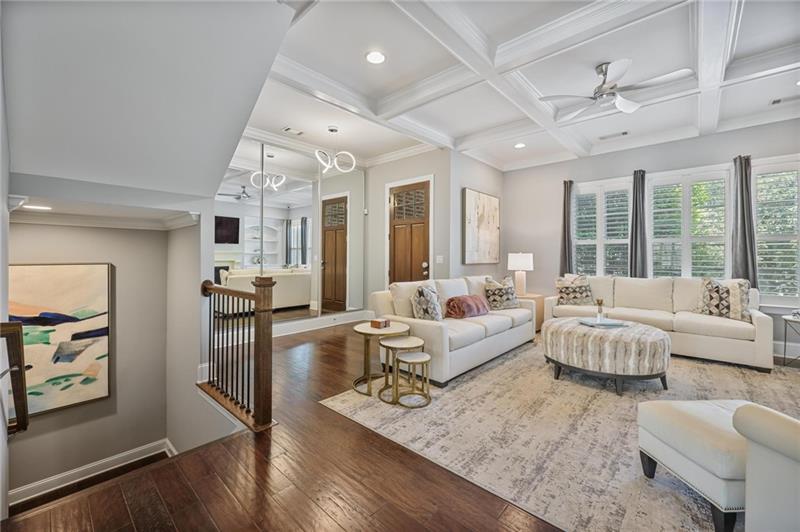
Living room with a coffered ceiling, fireplace, built-in shelves, and cream seating.
Living room with cream seating, a coffered ceiling, fireplace, and built-in shelving.
Living room with white sectional sofas, a coffered ceiling, and large shuttered windows.
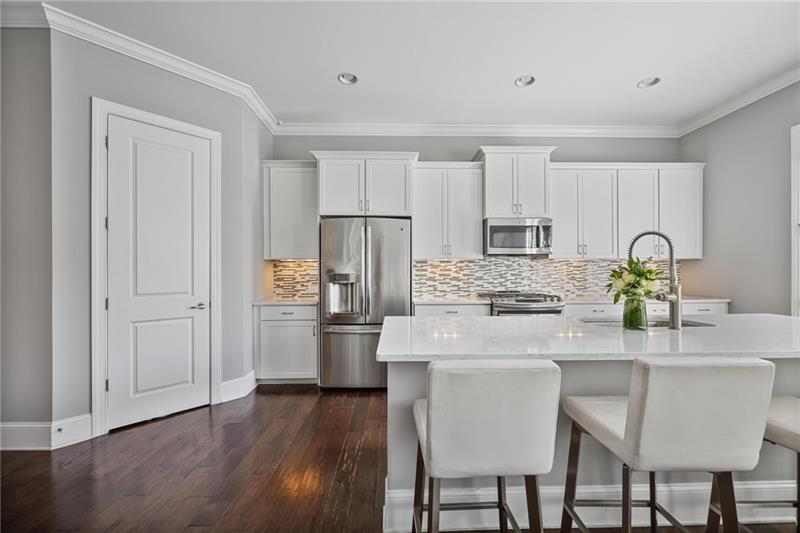
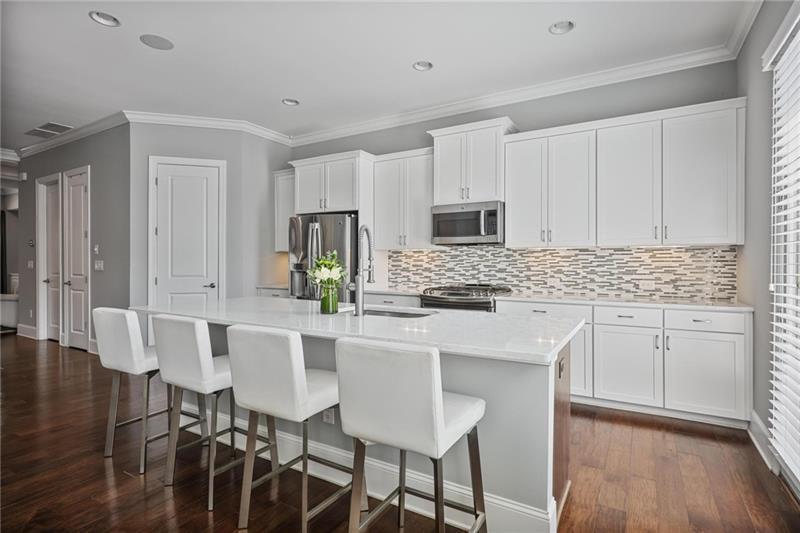
Modern kitchen with a white island, upholstered stools, stainless steel appliances, and mosaic tile backsplash.
Kitchen with a long white island, four bar stools, stainless steel appliances, and mosaic tile backsplash.
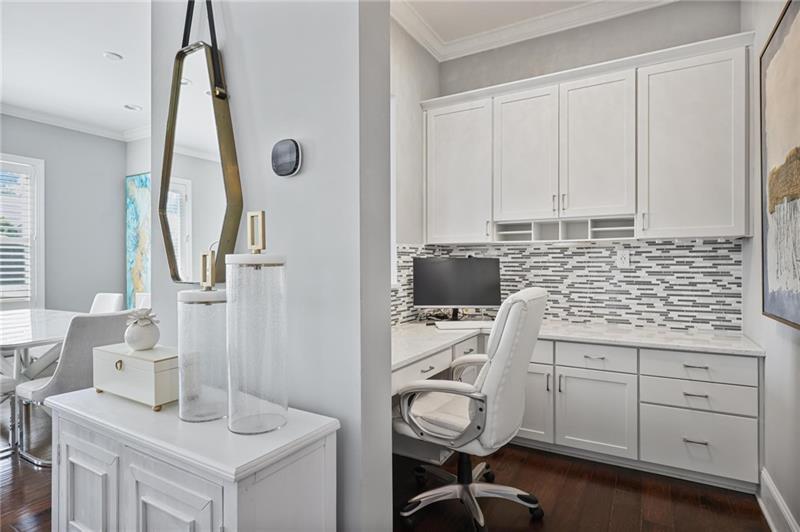
Home office with white built-in cabinetry, mosaic backsplash, and a white swivel chair.
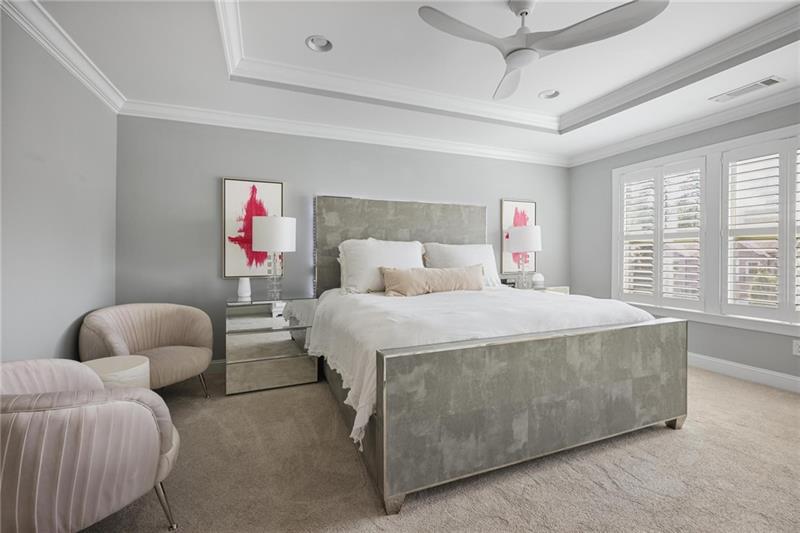
Staged bedroom with a gray bed, pink artwork, shuttered windows, and two curved accent chairs.
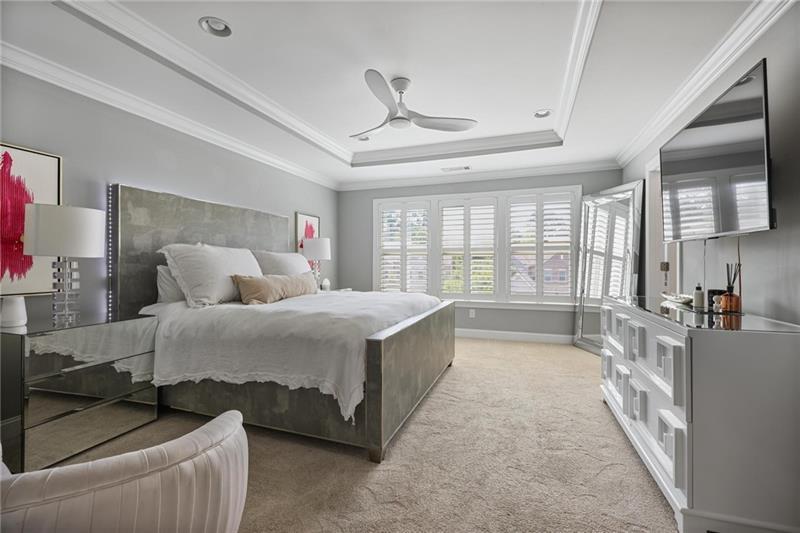
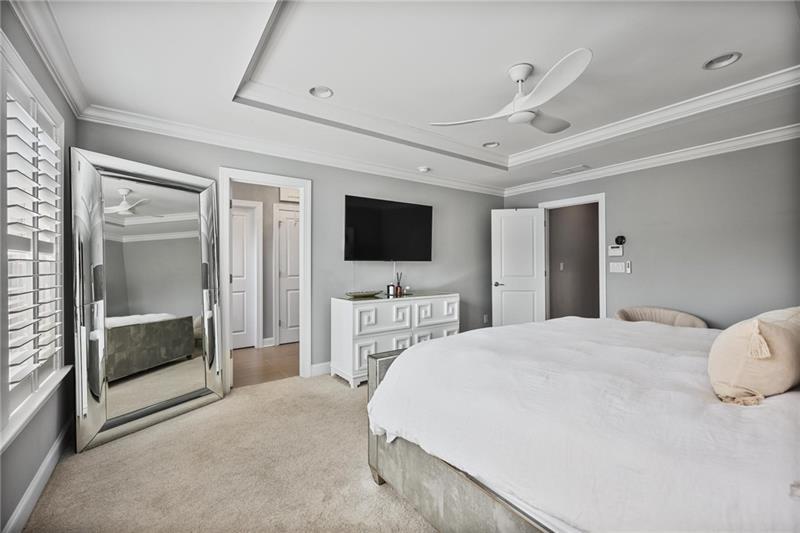
Bedroom with a large bed, tray ceiling, plantation shutters, and a wall-mounted TV.
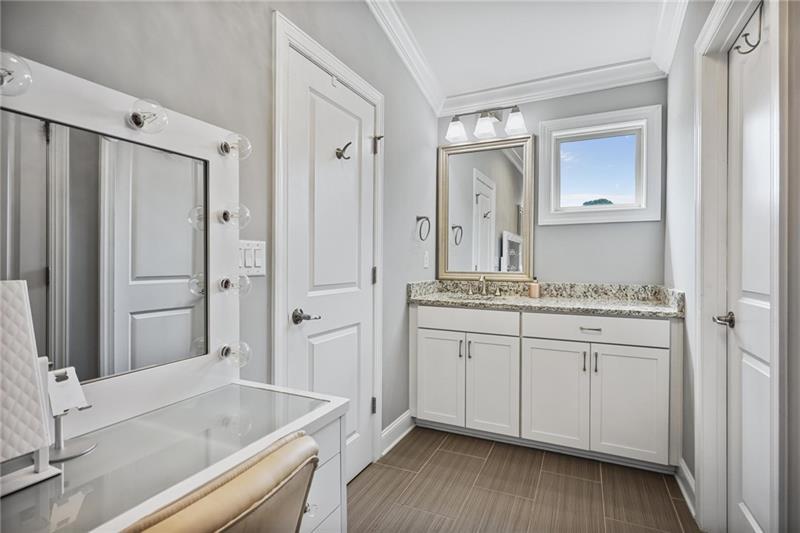
Bathroom with white vanities, a granite countertop, a lighted mirror, and a window.
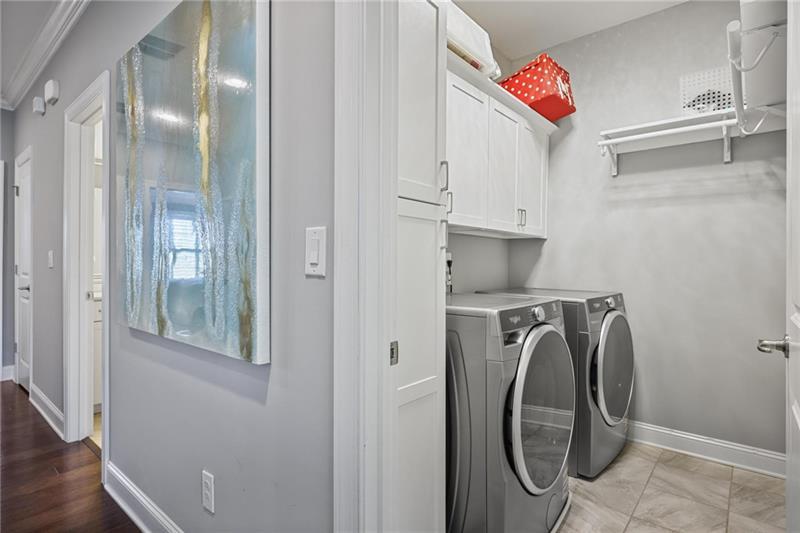
Laundry room with front-loading washer and dryer beneath white storage cabinets.
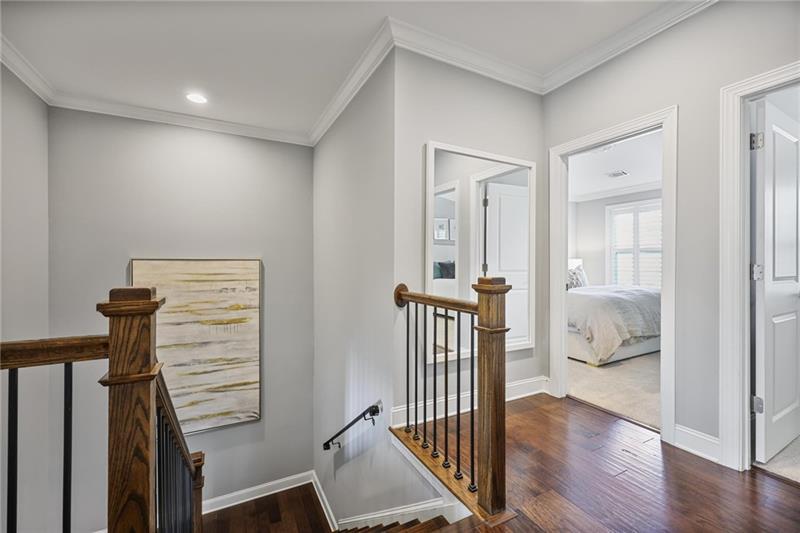
Upper-floor landing with a dark wood staircase railing and a bedroom visible through the doorway.
Bedroom with a large white bed, mirrored wardrobe, and wall-mounted TV above a dresser.
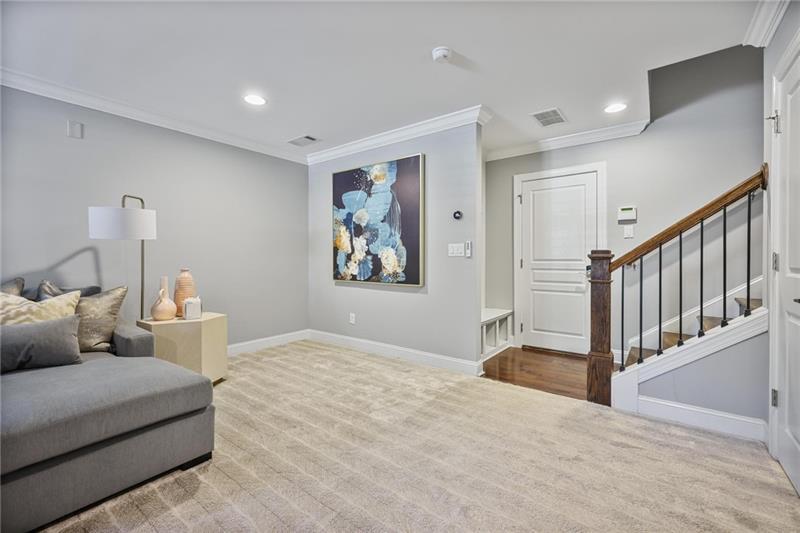
Living area with a gray sectional, beige carpet, floral artwork, and staircase.
VIEW PHOTOS
Listed by Kimberly Waldron with Ansley Real Estate | Christie's International Real Estate 404-480-4663
$560,000

1762 Alec Place

4 Beds 4 Baths 2,365 Sq.Ft. 2,178 Sq.Ft.

Description

Location meets luxury at this meticulously maintained and upgraded 4 Bedroom/3.5 Bath townhome at 1762 Alec Place. This move-in ready and freshly painted with interior design by Black Sheep Interiors. Features include hardwood floors, custom plantation shutters throughout, smart thermostats, high-end light fixtures, and 8-ft doors.The main level offers 10-ft ceilings, crown molding, and a grand living room with coffered ceilings and custom built-ins, plus a mud cabinet built in at the garage entrance and a perfect home office nook. The open-concept chef's kitchen boasts stainless steel appliance, white quartz and granite countertops, tile backsplash, spacious white cabinets, a walk-in pantry, and access to a large deck perfect for entertaining.Upstairs, the owner's suite is a true sanctuary with a tray ceiling, separate granite vanities, a double walk-in shower, and a massive walk-in closet with custom built-in shelving. Two additional bedrooms with fresh paint and newly cleaned carpets complete the floor, along with a convenient laundry room.The terrace level offers a large rec room, full bath, and mudroom with built-in organization ideal for a media room, gym, or guest suite.It's the location that sets this home apart: a gated community with a pool, mere minutes to Emory University, the VA Hospital, CHOA, and the CDC, with I-85 just 2 minutes away. Better hurry! This amazing townhome won't last long! Call to schedule a private showing today.

Share Property

Location

1762 Alec Place, Atlanta, GA 30329

Status

For Sale
Kimberly Waldron

Kimberly Waldron

TITLE

REALTOR®

Property Amenities

Interior
Laundry room Laundry Room, Upper Level
Fireplace Gas Log, Gas Starter, Living Room
Appliances Dishwasher, Disposal, Dryer, Gas Cooktop, Microwave, Refrigerator, Self Cleaning Oven, Washer
Flooring Carpet
Total Bedrooms: 4
Half Bathrooms: 1
Full Bathrooms: 3
Other Interior Features Bookcases, Coffered Ceiling(s), Double Vanity, High Ceilings 10 ft Main, Smart Home, Walk-In Closet(s)
Area & Lot
Total area 2,365 Sq.Ft.
Lot Area 2,178 Sq.Ft.
Living area 2,365 Sq.Ft.
MLS® ID 7841699
Year Built 2015
High School Druid Hills
Middle School Druid Hills
Elementary School Briar Vista
Water Frontage None
View Description Other
Architecture Styles Townhouse
Type Townhouse
Status For Sale
Exterior
Stories 3
Pool None
Air conditioning Ceiling Fan(s), Central Air
Heat type Central
Green Feature None
Disability Features None
Water Source Public
Garage Space 2.0
Security Features Carbon Monoxide Detector(s), Closed Circuit Camera(s), Security Gate, Security Lights, Security System Owned, Smoke Detector(s)
Sewer Public Sewer
Other Exterior Features None
Parking Garage, Garage Door Opener
Lot Features Other
Roof Composition
Utilities Cable Available, Electricity Available, Natural Gas Available, Phone Available, Sewer Available
Finance
Sales Price $560,000
HOA Fees $365 monthly
Real Estate Tax $11,003 yearly
Living room with cream seating, a coffered ceiling, fireplace, and built-in shelving.

Schedule a Showing

I would love to show you my beautiful property. Please select your preferred date and time below. I will be in touch shortly to confirm your appointment.

Schedule a Showing

I would love to show you my beautiful property. Please select your preferred date and time below. I will be in touch shortly to confirm your appointment.

Thank you for your interest in 1762 Alec Place, Atlanta, GA 30329. We are reviewing your request and will be in touch shortly!

Mortgage Calculator

Estimate your monthly mortgage payment, including the principal and interest, property taxes, and HOA. Adjust the values to generate a more accurate rate.

All estimates are provided for informational purposes only. Actual amounts may vary.
$0,000 Your Payment 20 15 65
$0,000 Your Payment

Brookhaven

Work With Kimberly

Experience a thoughtful, client-first approach built on trust, clarity, and exceptional service. Whether you're buying, selling, or relocating, Kimberly is committed to helping you move forward with confidence.